
Allan Development Group
Distinctive Spaces. Lasting Value.
Allan Development Group
Distinctive Spaces. Lasting Value.
Planned 2027 · 3,700 SF · Future Development
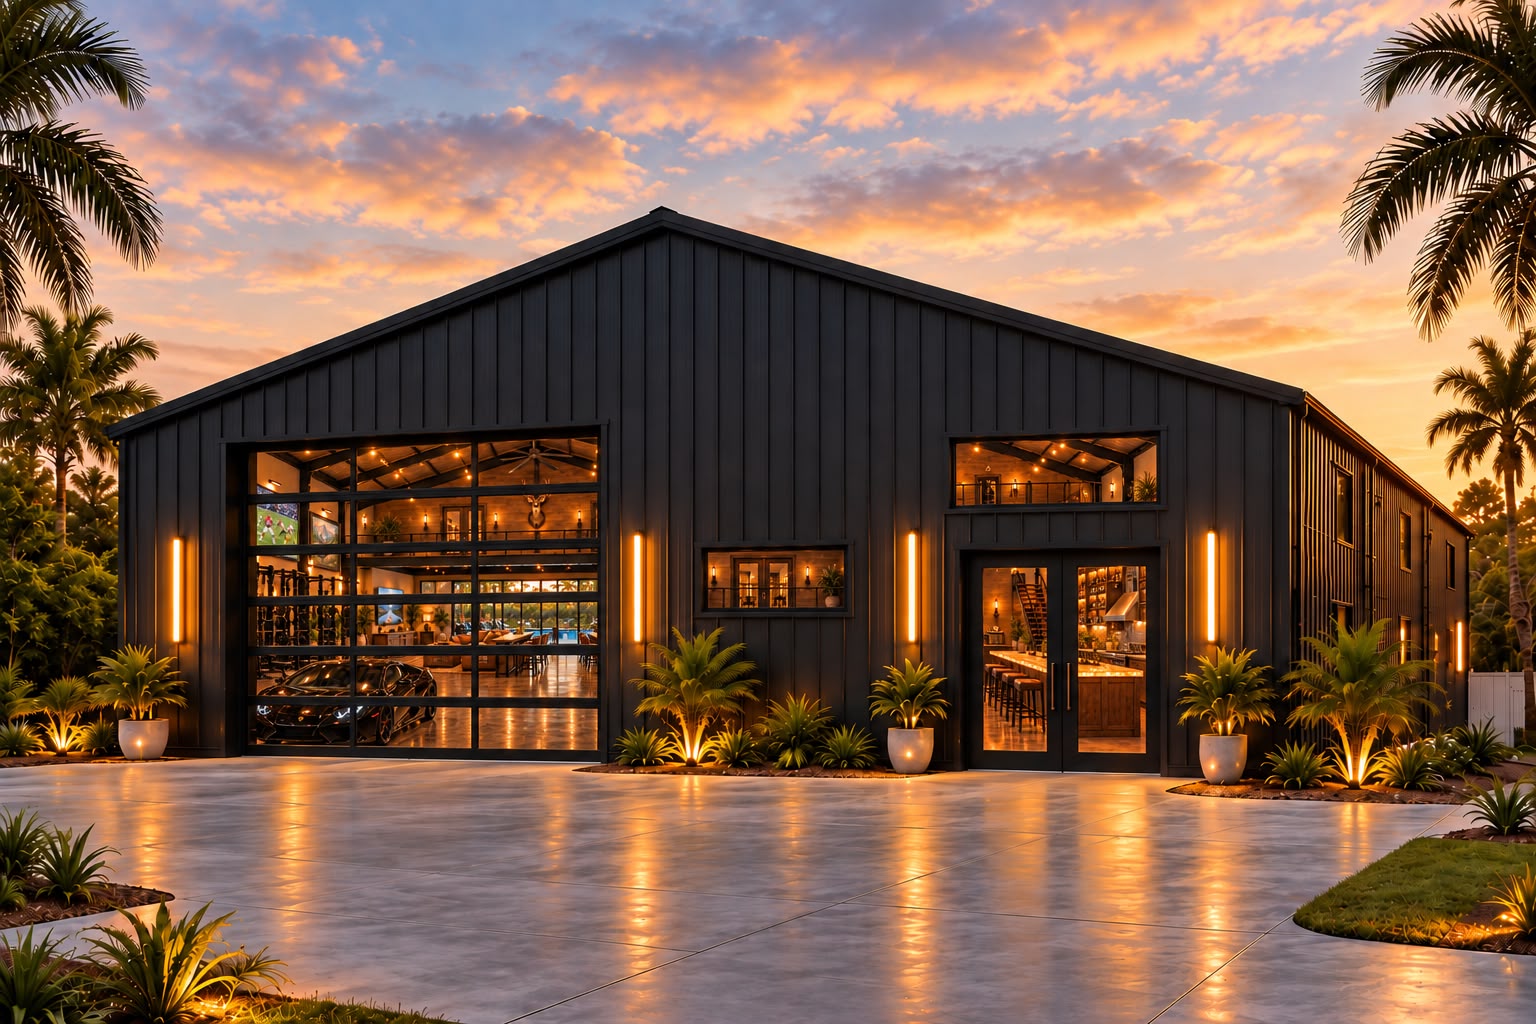
A planned custom residence combining modern living with an expansive ManCave environment for automotive enthusiasts, collectors and entertaining. Explore the vision for Scott Allan’s 2027 residential concept below.
PROJECT TYPE
Custom ManCave residence
STATUS
Planning / concept stage
PLANNED YEAR
2027
PROPOSED RESIDENCES
One custom home
PROPOSED PROJECT SIZE
3,700 sq ft
LOCATION
Fort Myers, Florida — preliminary
Custom ManCave House — 2027 is a future residential concept by Scott Allan and Allan Development Group, bringing modern living and a generous, customizable ManCave environment into one home. Planned as a single residence, the project explores a different way to connect everyday comfort with a passion for cars, collecting and entertaining.
The proposed project size is 3,700 square feet. The allocation between residential accommodation and ManCave space remains to be finalized. Fort Myers is the preliminary location, with the project currently at the planning and concept stage.
The concept places the garage and recreational environment at the heart of the home. Rather than treating a vehicle collection as something to keep out of sight, the design vision celebrates it within an expansive setting that can also support gathering, relaxing and personal interests.
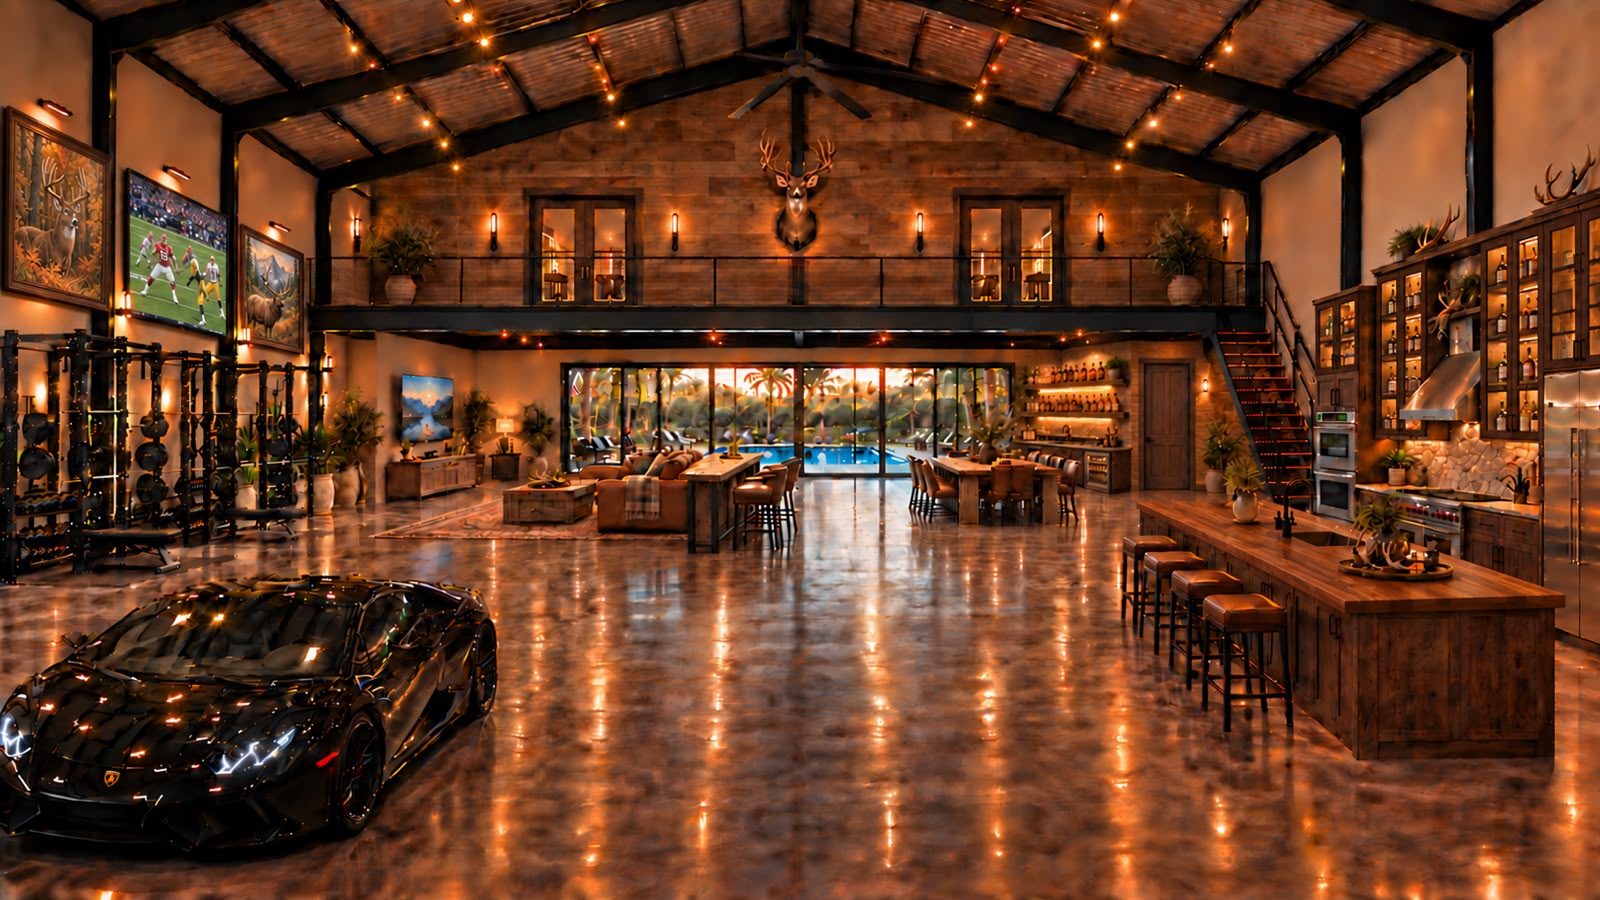
The interior visualization explores an open space with a displayed car, lounge and entertainment areas, a long bar and an upper-level mezzanine. Warm materials and layered lighting suggest a welcoming atmosphere that combines a collector’s garage with a place to spend time. These elements illustrate the design direction and are subject to development of the final plans.
The exterior concept presents a dark, barn-inspired building form with large glazed garage openings and illuminated interiors. The visual direction combines a strong, simple silhouette with the scale and openness associated with a custom ManCave home.
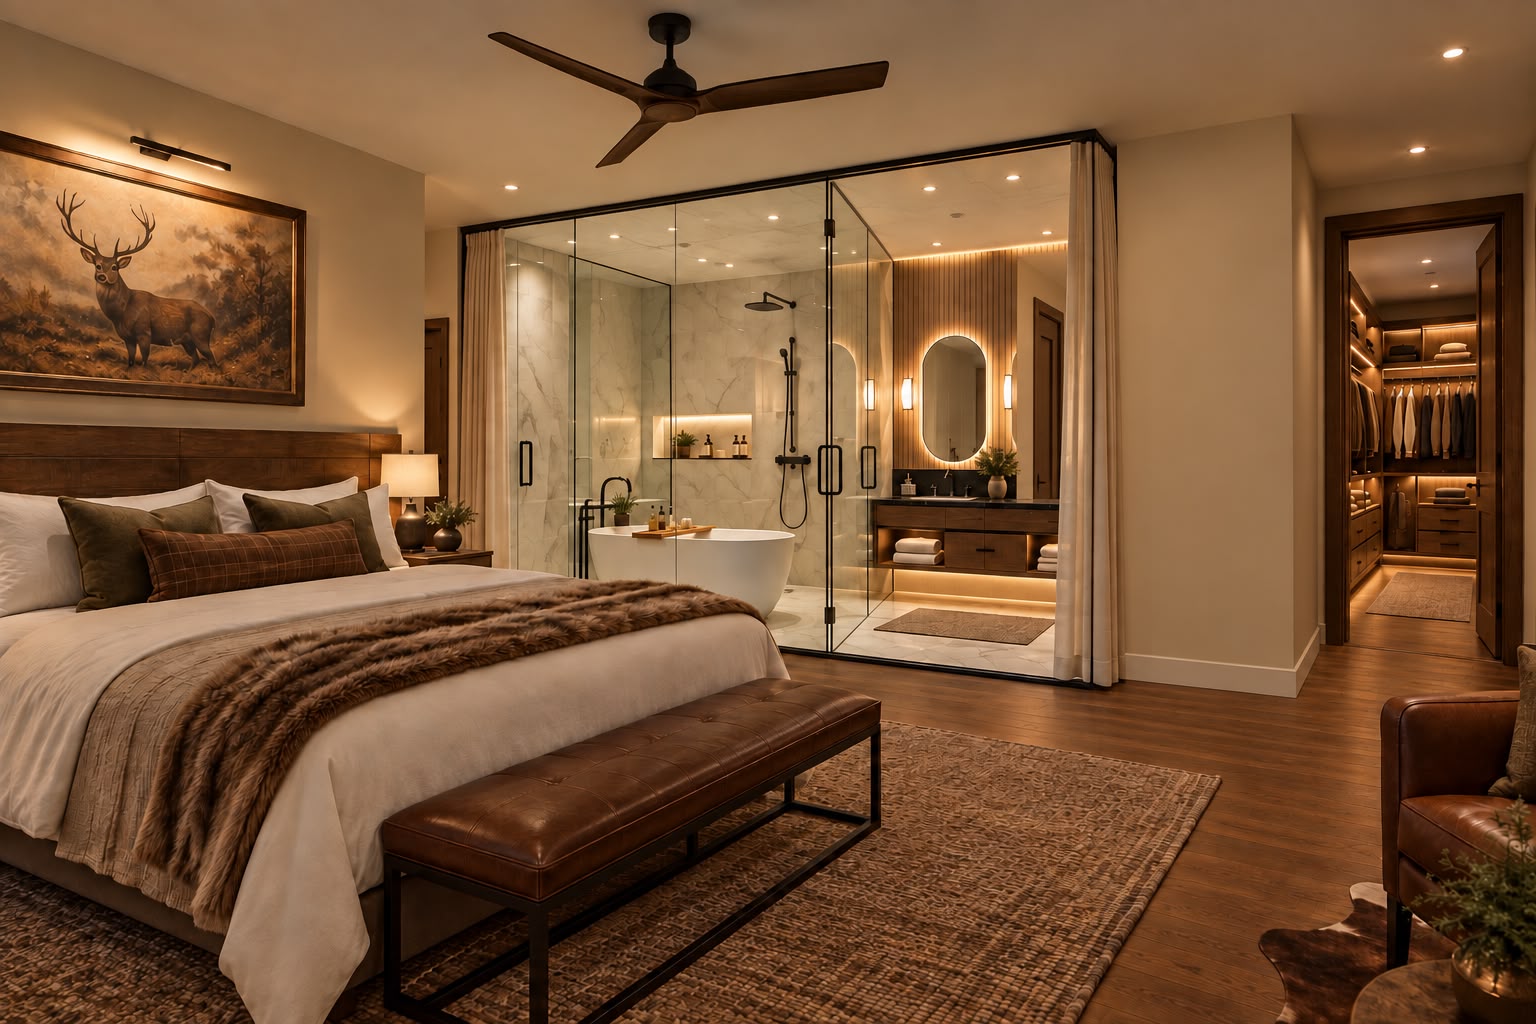
The bedroom visualization explores the residential side of the concept: a warm, private retreat with an adjoining bathroom and dressing area. Together, the three images show how automotive interests, entertaining and comfortable living could be integrated into a cohesive residence.
The 2027 concept extends Scott Allan’s work with ManCave developments into a custom residential format. It builds on ADG’s interest in spaces shaped around their owners’ vehicles, hobbies and lifestyle, while remaining a distinct future project within the portfolio.
The home is planned for 2027. The concept imagery represents design intent; the final layout, specifications, finishes and construction schedule will be established as planning progresses.
Concept visualizations for the planned 2027 residence. Images illustrate the design vision and do not show completed construction.
ADG provides development consulting for individuals, investors, landowners and developers, including site selection, feasibility analysis, project planning and financial planning.
Explore ManCave consulting · Contact Scott Allan · View ManCave Houses